Description
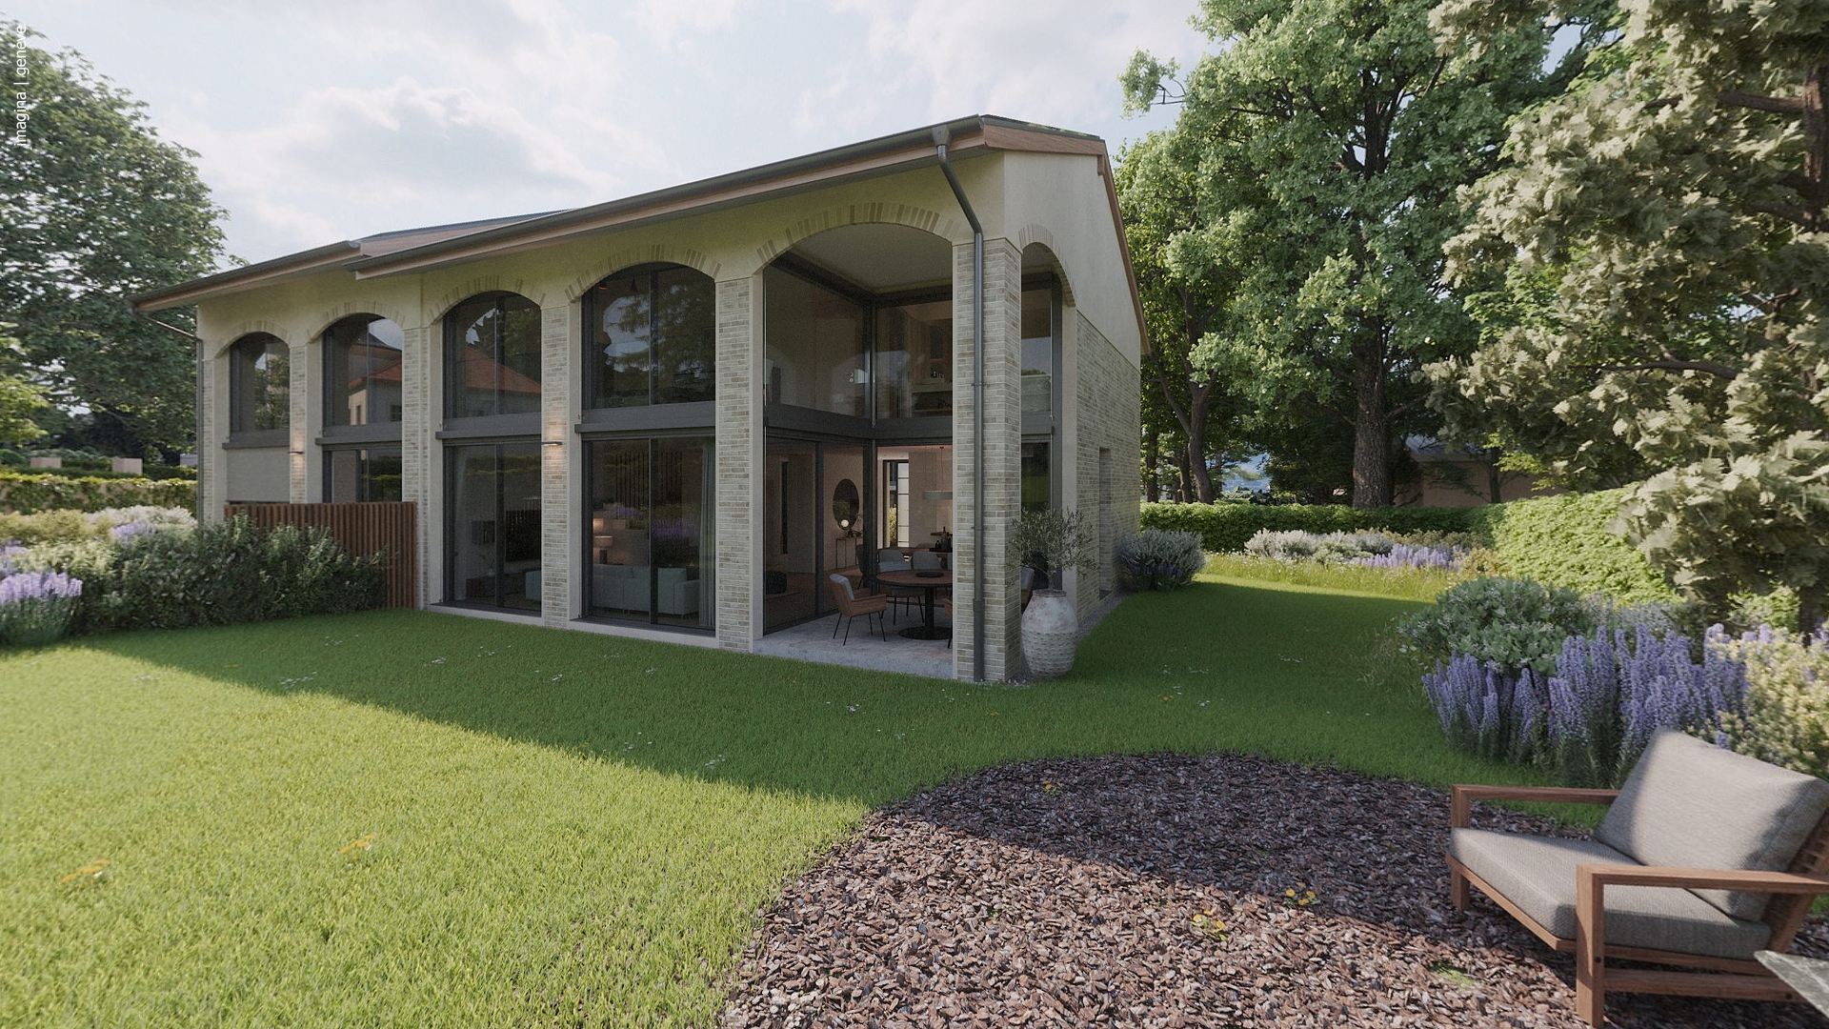

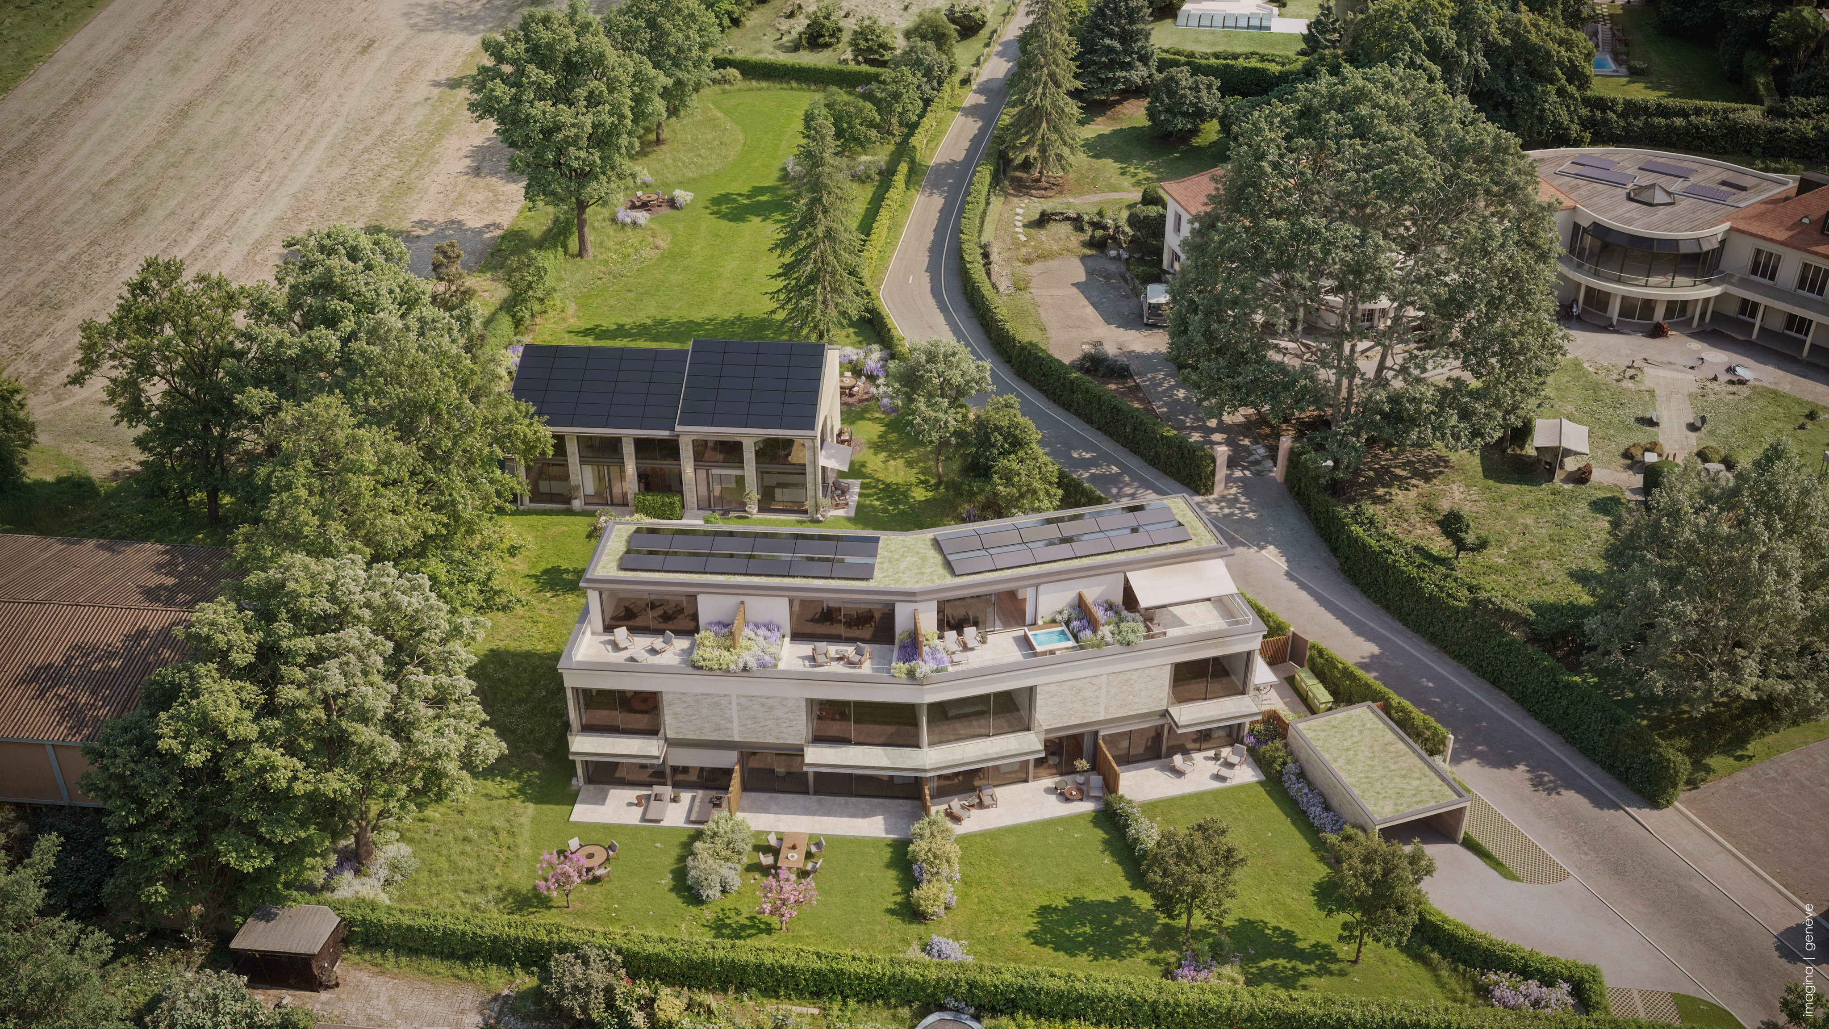
Nestled in an exclusive green environment, Villa ALMA is part of the prestigious Domaine des Courbes in Anières, an exceptional residential project comprising 2 completely rebuilt THPE twin villas and 4 adjoining THPE triplex villas, combining sober lines, noble materials and state-of-the-art energy performance.
This villa combines the charm of a peaceful village setting with a resolutely modern design, thought out to offer comfort, durability and serenity on a daily basis.
Main features :
- Gross floor area of 280 m².
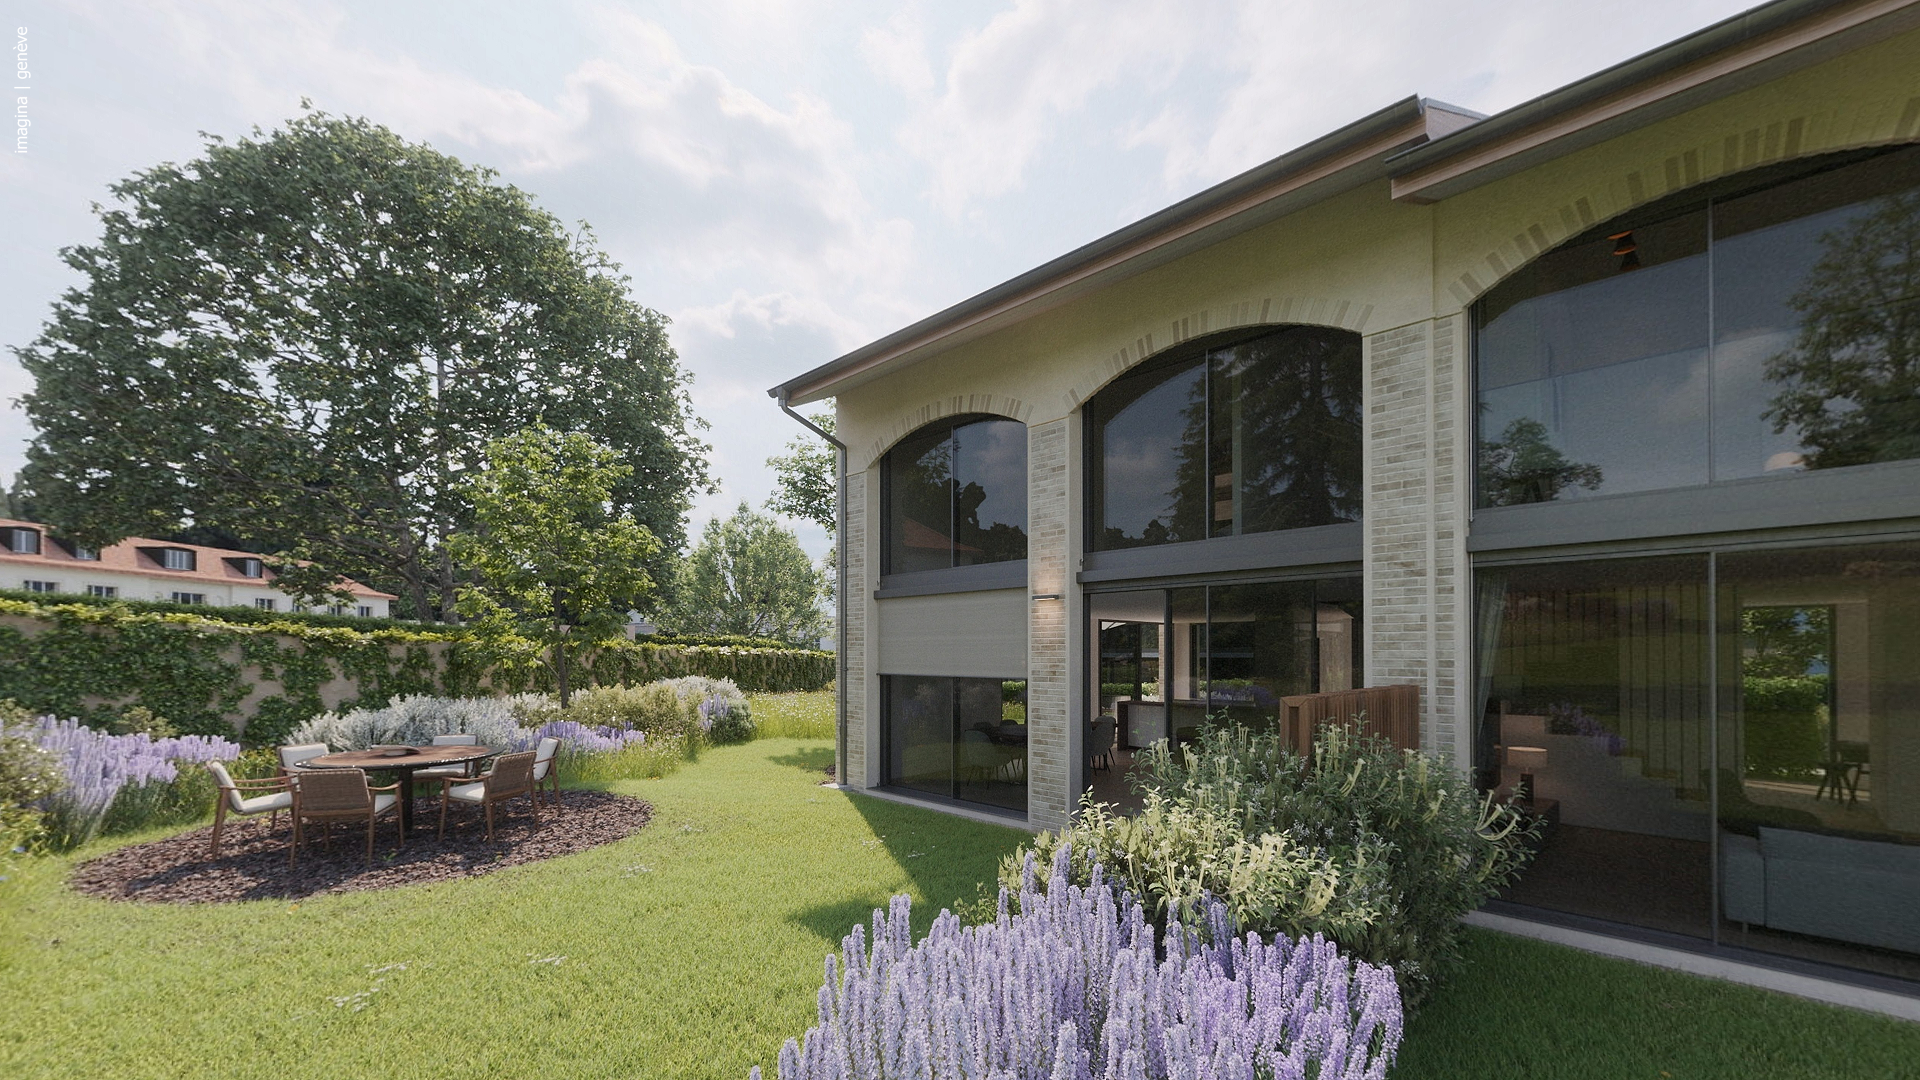
- Generously wooded private garden of 943 m².
- Southeast-facing.
- THPE label.
- Reversible geothermal heat pump system with Freecooling.
- Electricity generation with 56 photovoltaic panels integrated into the roof.
- Underground garage with 380 V terminal and direct access to the villa.
Interior distribution :
Ground floor
- Spacious entrance hall.
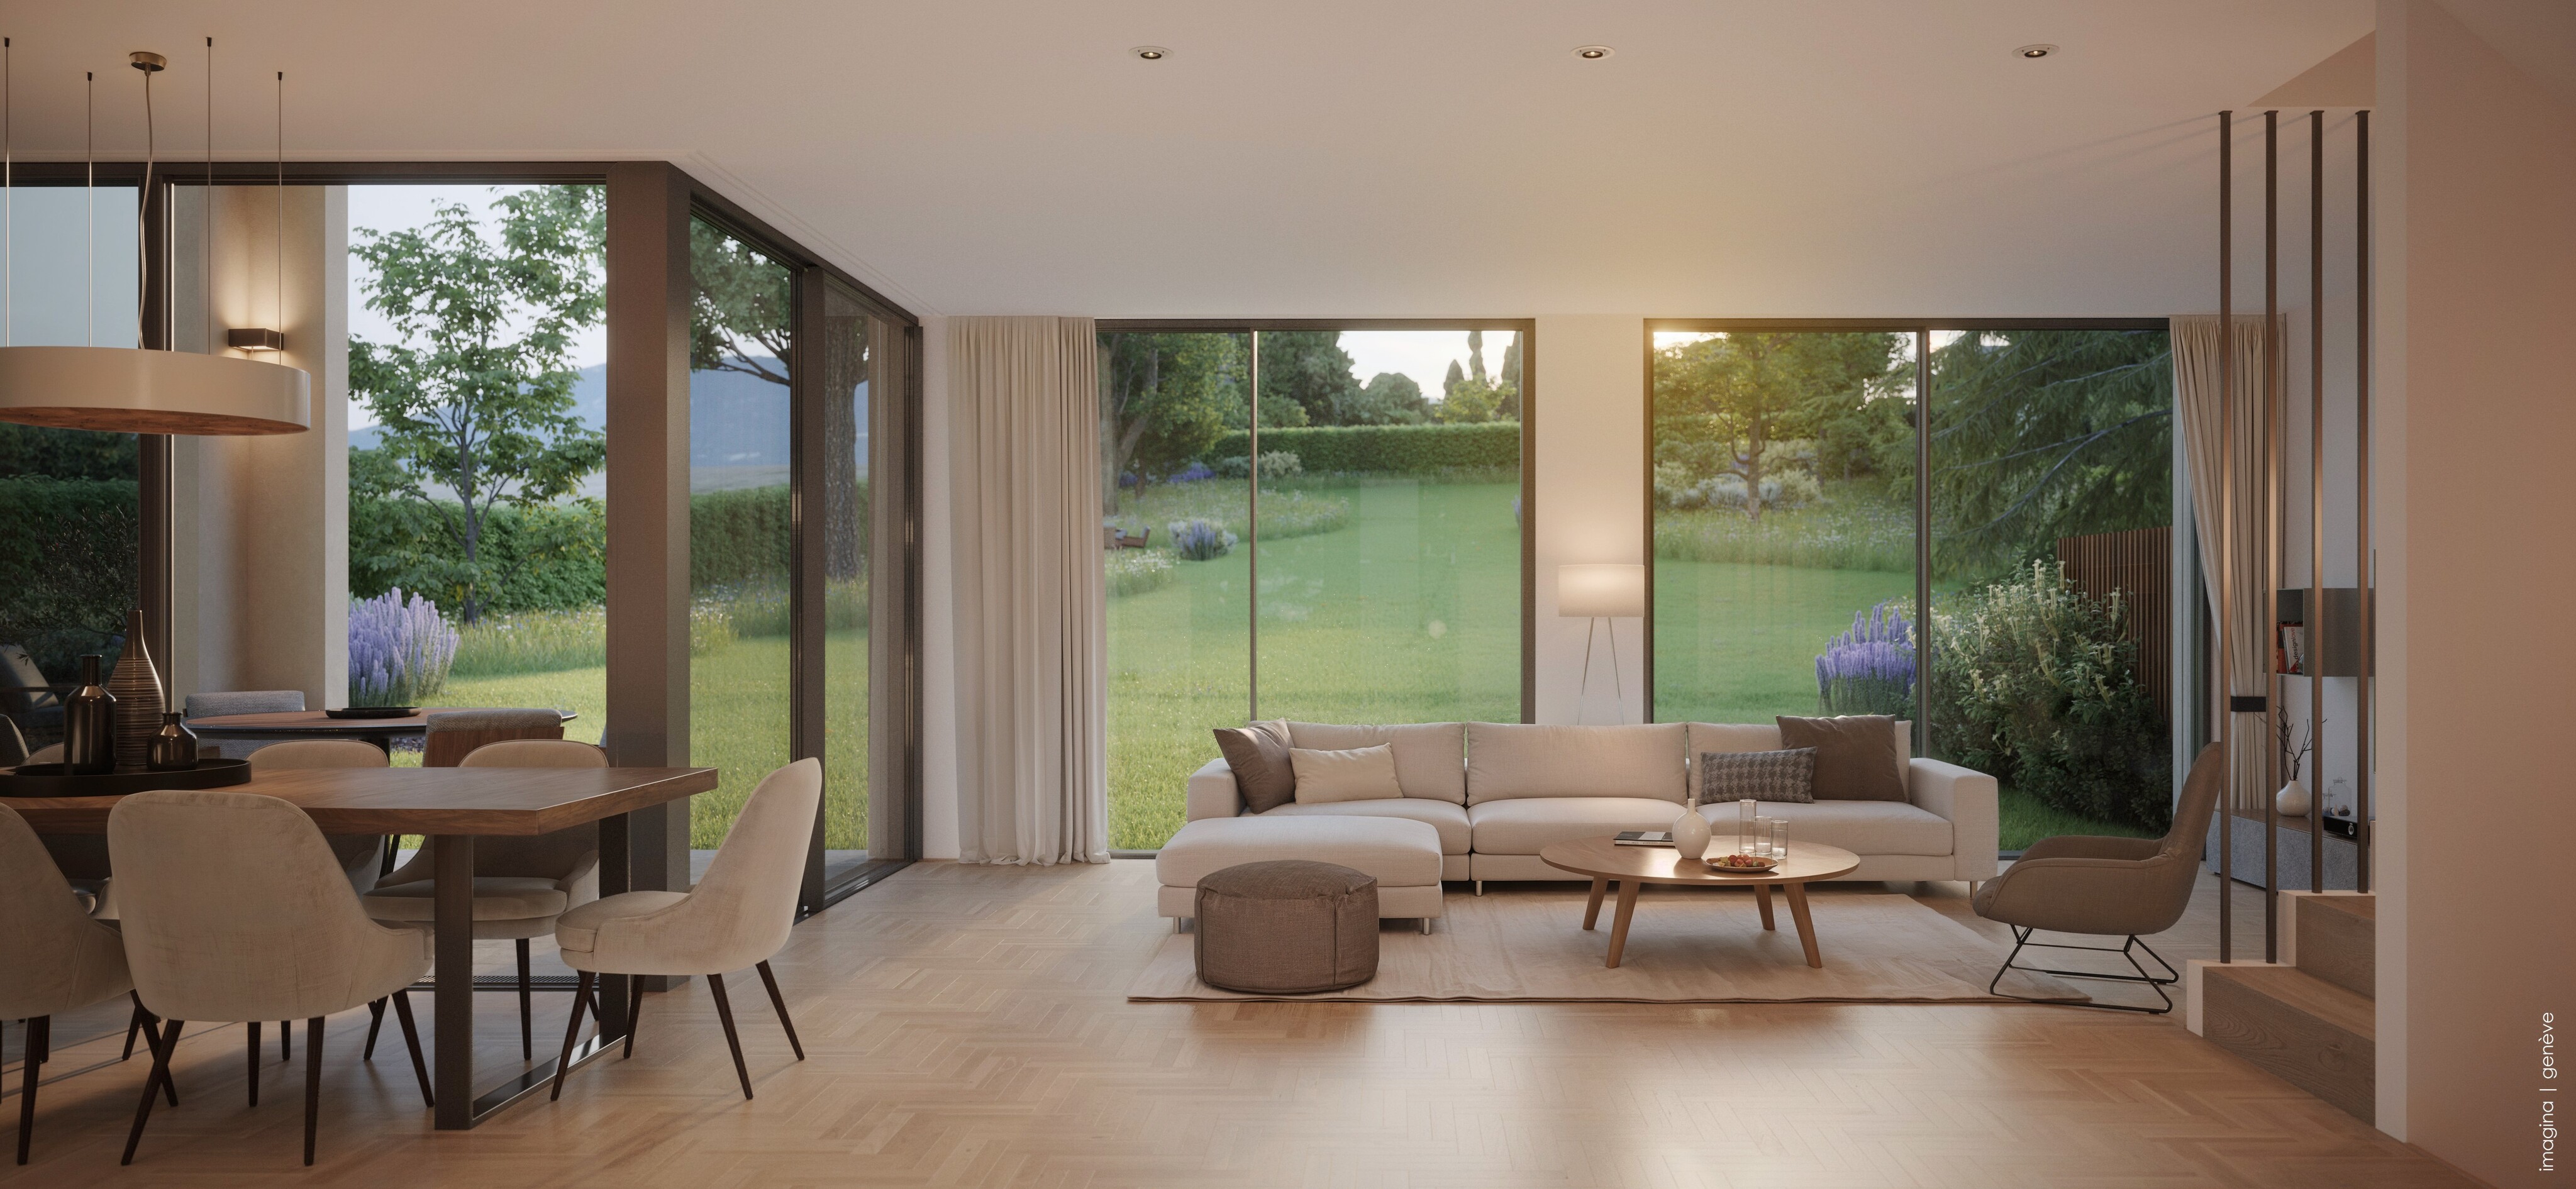
- Luminous living/dining room of 42 m².
- Fitted kitchen of 12 sq.m.
- Office or spare bedroom of 8 sq.m.
- Visitors' WC.
- Terrace of 11 sq.m. imitation stone sandstone.
First floor
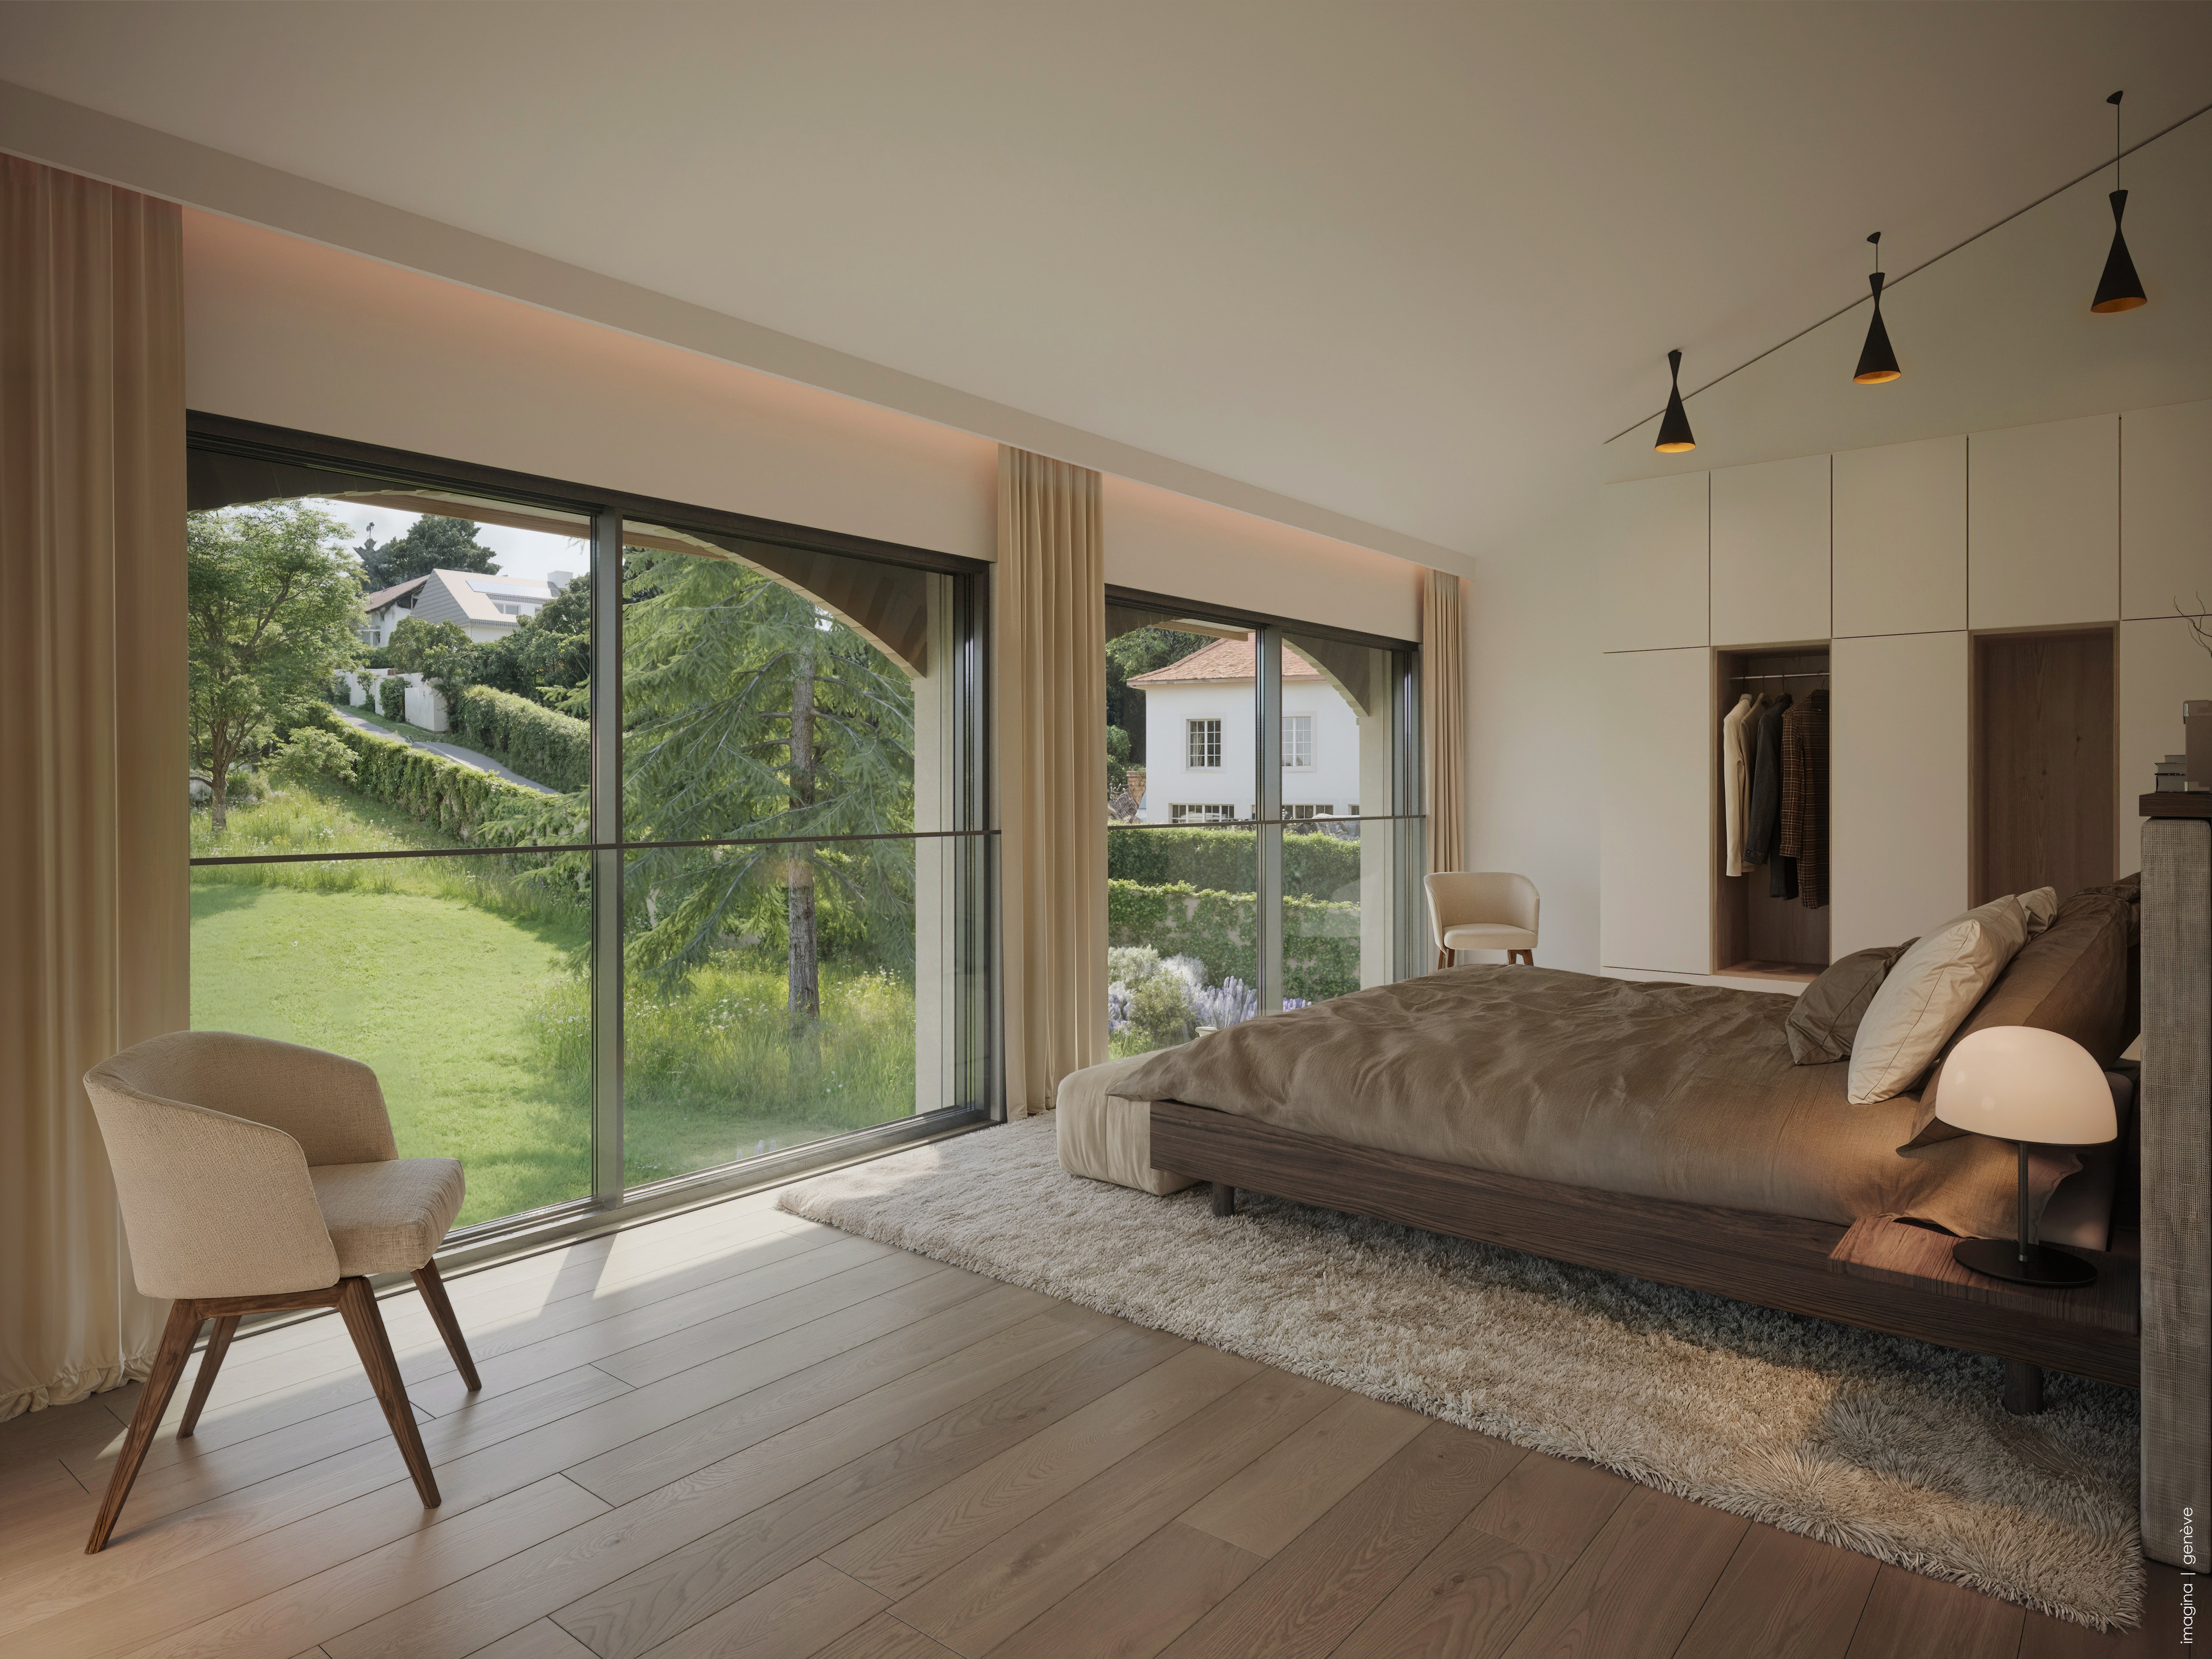
- Master bedroom of 25 sq.m. with en suite bathroom.
- Two bedrooms of 14 sq.m. and 11.5 sq.m..
- Separate shower room.
Basement
- 17 m² PC shed.
- 5 m² technical room
- Sanitary void requiring further treatment for practical and rational use.
- 2 private parking spaces.
- 2-wheel space available.
Technical features :
- High-performance thermal all-round insulation.
- Gabled roof incorporating photovoltaic panels and Uginox tinplate.
- Fine mineral rendering and STO brickwork facings.
- Fine-framed powder-coated aluminum exterior joinery.
- Motorized acrylic canvas blinds, automatic weather control.
- Underfloor heating and cooling in all living areas.
- Individual thermostats in each room.
- Single-flow ventilation with heat recovery.
- Cat 6A computer wiring, fiber optics, RJ45 in each bedroom.
- Integrated LED lighting, home automation for blinds and lighting.
- Underground garage with motorized door.
- Tesla / 380 V outlets.
- Secured bike and container areas.
Interior finishes :
- Solid wood flooring in all living areas.
- High-quality tiling and earthenware in shower rooms.
- Wood-clad concrete staircases.
- White satin mineral paint, RAL/NCS finishes of purchaser's choice.
- Flush, full-height interior doors 2.60 m with high-end hardware
Budgets :
- Kitchen / CHF 55'000,- appliances included
- Sanitary / CHF 47'500,-
- Flooring
- Living room-kitchen-dining room / CHF 152,- / m²
- Rooms-circulation-staircase / CHF 152,- / m²
- Tiling
- Playroom-workshop-PC shed - 30x60 / CHF 45,- / m²
- Separate WC-shower rooms - 80x80 / CHF 85,- / m²
- Separate WC-shower rooms - 80x80 / CHF 85,- / m²
- Tiles
- Separate WC-washroom - 60x120 / CHF 90,- / m²
- Floors
- Decks - 60x60 / CHF 75,- / m²
Exterior finishes :
- Tasteful landscaping with flower meadows, living hedges and native plantings.
- Integrated automatic watering.
- Visitor, bicycle and motorcycle parking in draining pavers.
- Soundproof asphalt for the ramp and pedestrian walkways.
- Vegetated hedges and fencing (Hedera - maintenance contract included).
Points forts :
- Optimal thermal and acoustic comfort.
- Renewable energy generation and partial electrical autonomy.
- Customizable finishes according to customer choice.
- Quiet, verdant surroundings close to the lake.
- Fast access to Geneva, Hermance and Corsier.
Information and visits :
Plans are available on request.
We can also arrange a visit to the plot to present this exceptional project in its unique setting.
Contact us for more information!
Details
Neighbourhood
- Village
- Villa area
- Green
- Mountains
- Lake
- Vineyard
- Residential area
- Shops/Stores
- Post office
- Restaurant(s)
- Bus stop
- Child-friendly
- Nursery
- Primary school
- Horse riding area
- Bike trail
Outside conveniences
- Terrace/s
- Garden
- Quiet
- Greenery
- Fence
- Covered parking space(s)
- Parking
- Gabled
- Middle house
Inside conveniences
- Underground car park
- Open kitchen
- Guests lavatory
Condition
- New
- under construction
Orientation
- South
- East
Exposure
- All day
View
- Clear
- With an open outlook
- Rural
- Lake
- Garden
- Jura
Style
- Modern
Standard
- THPE (Very high energy performance)